NEW! Buy and sell safely with virtual options - Learn More
About the Listing 576100 -
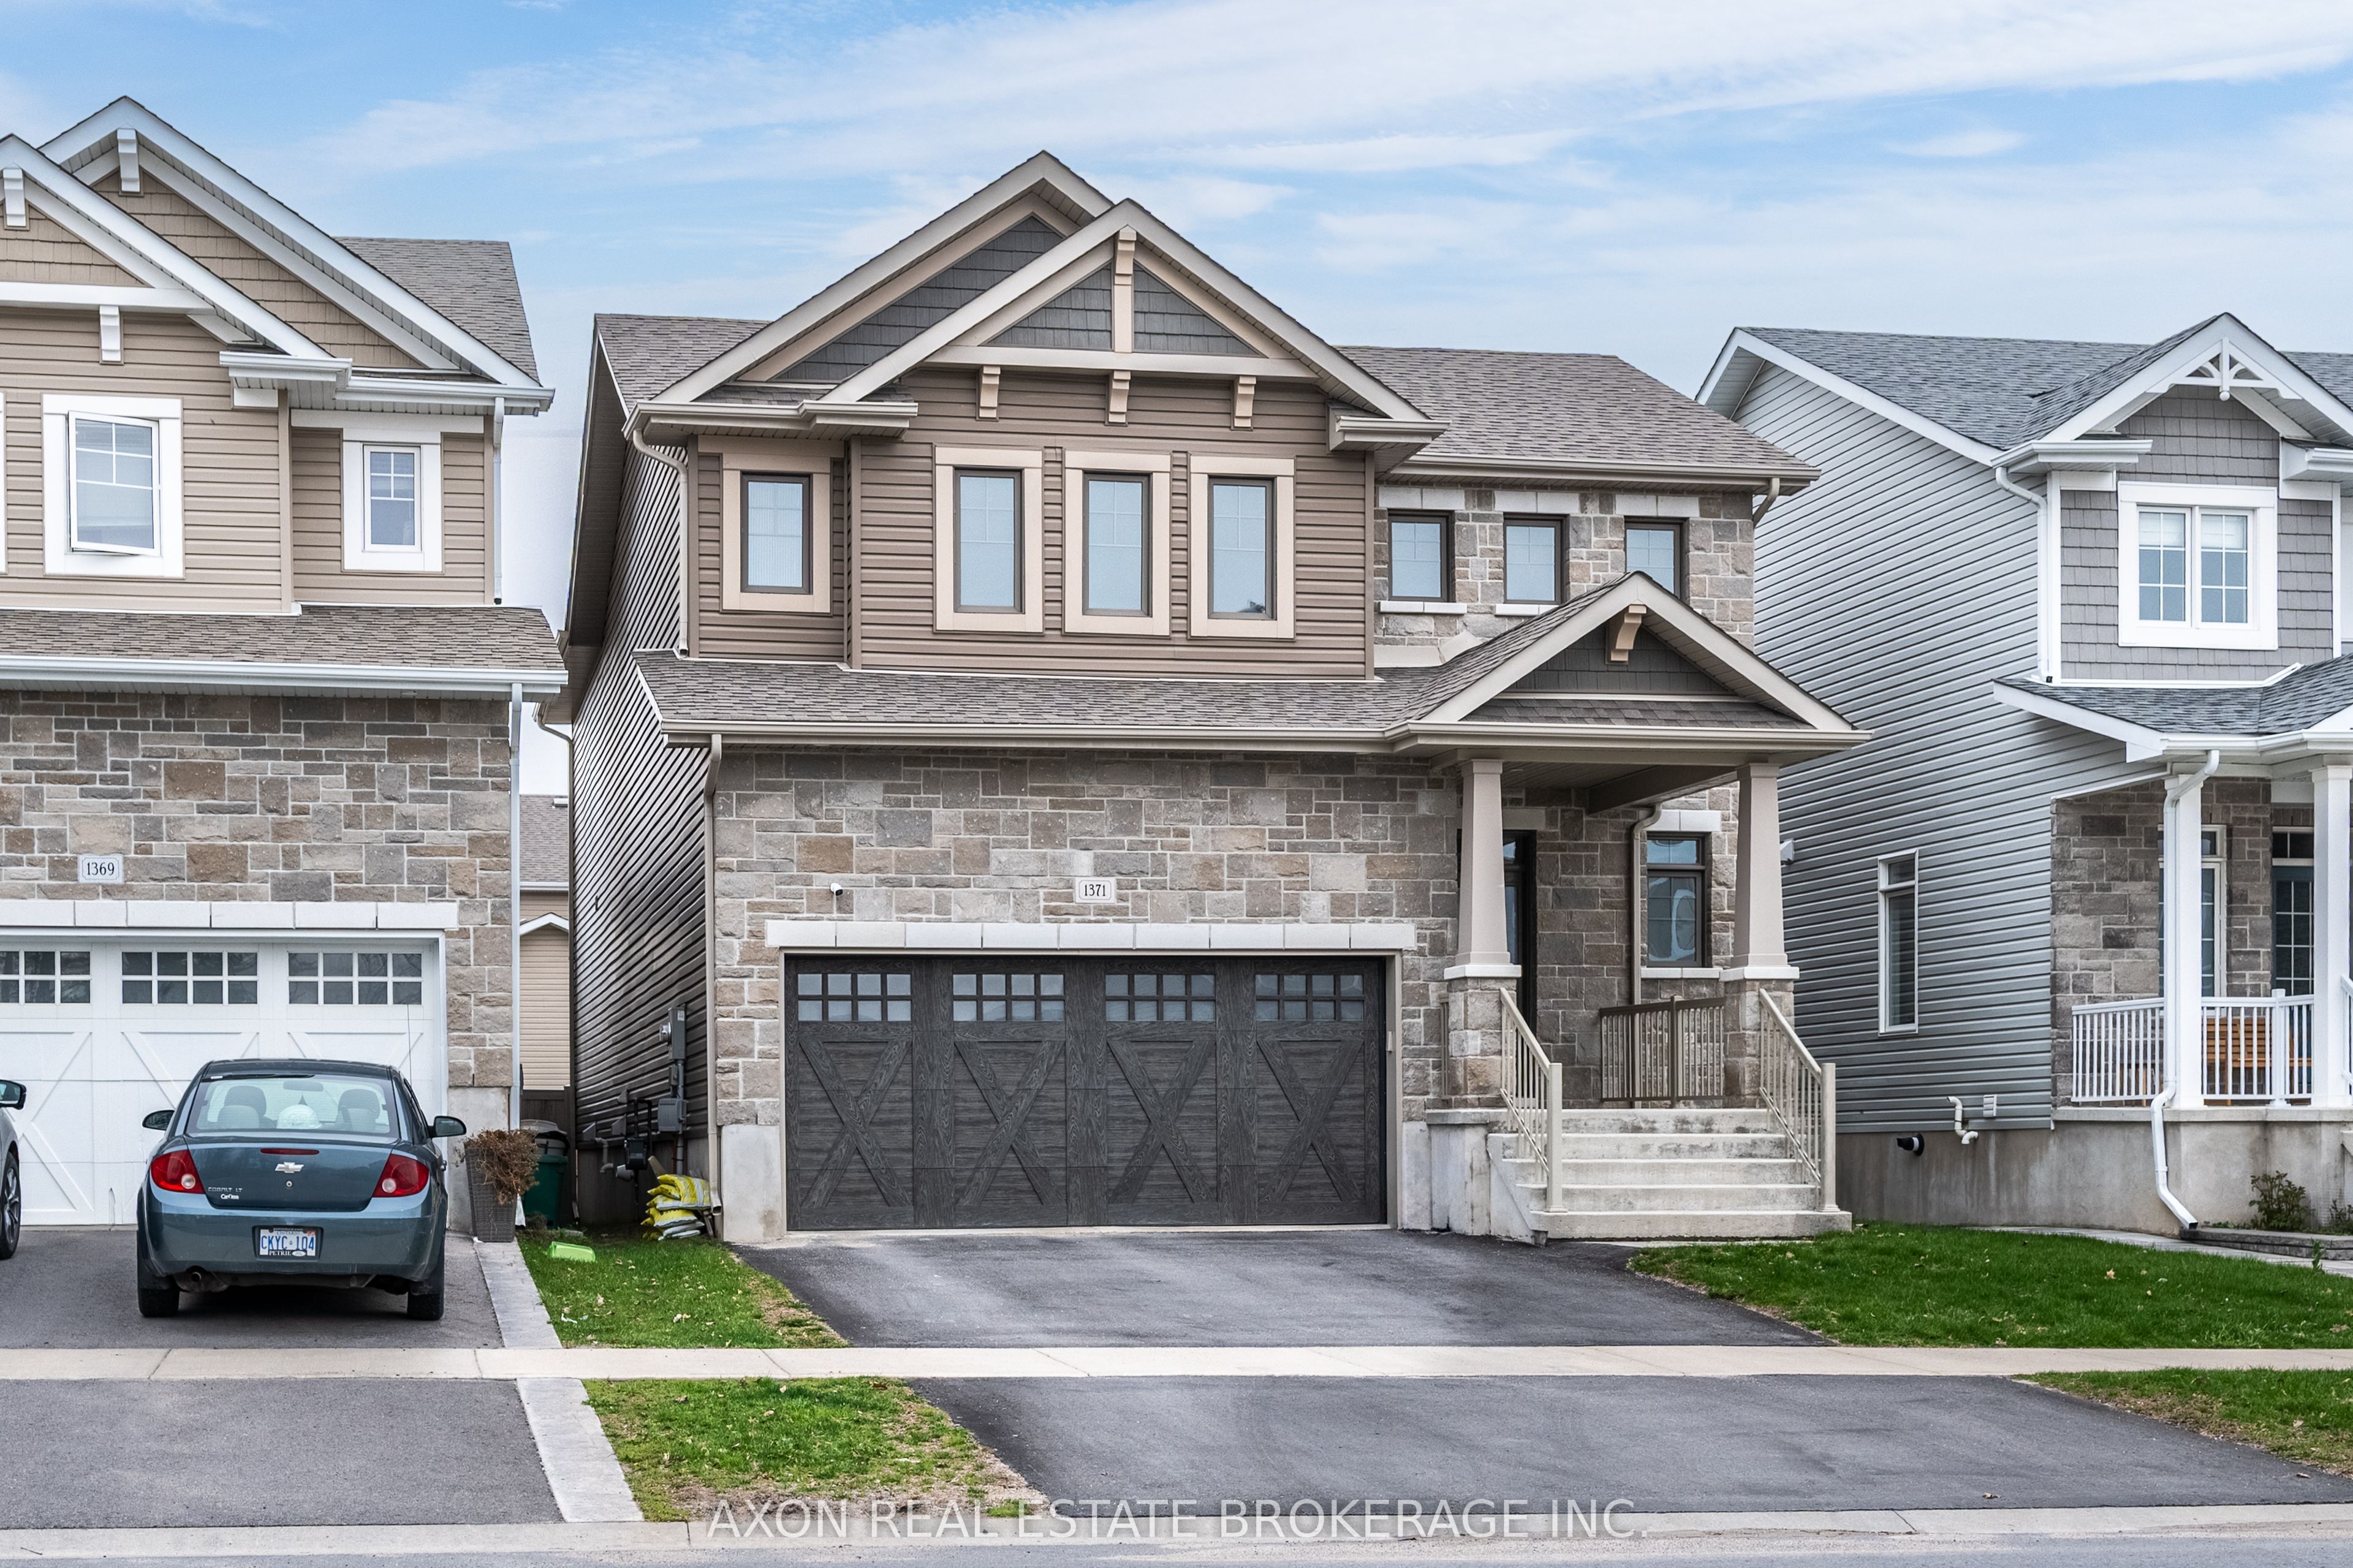
Originally CaraCo's model home for the desirable TrailsEdge community, this upgraded modified "Markham" model offers approximately 2,600 sq. ft. of finished aboveground living space with 4+1 bedrooms and 3.5 bathrooms, showcasing quality construction and high-end finishes throughout. The main floor features 9' ceilings, hardwood and tile flooring, and an impressive open-concept layout. The custom kitchen is a true centrepiece, complete with an oversized island featuring quartz countertops with waterfall edges, extended breakfast bar, extended upper cabinetry, walk-in pantry, canopy range hood, high-end KitchenAid appliances, and a bright breakfast nook with patio doors leading to a large rear deck and backyard. The spacious living room boasts vaulted ceilings, a sleek linear gas fireplace, and LED pot lighting, while the formal dining room is highlighted by elegant wainscoting-perfect for entertaining. Upstairs, you'll find four generous bedrooms, including a stunning primary suite with vaulted ceilings, a walk-in closet with built-ins, and a luxurious 5-piece ensuite featuring a freestanding soaker tub, tiled glass shower, double sinks, and tile flooring. Downstairs you'll find an additional ~1200 sqft of finished space perfect for a rec room, plus a 3-piece washroom. Additional features include a main floor laundry and mudroom, double car garage, high-efficiency furnace, HRV system, central air conditioning. Close to west-end shopping, restaurants, parks, and amenities, with easy access to downtown Kingston. A rare opportunity to own a former CaraCo model home offering style, space, and exceptional value.
Listing Highlights
Status
Active
Days on Site
143
Property Type
Residential
MLS ®
X12816092
Year Built
Total Square Footage
2,500
Lot/Acreage
N/A
Interior Details
- Bedrooms: 5
- Bathrooms: 4 Full
- Appliances:
- Air Cond: Central Air
- Heating: Electric
- Fireplaces: Family Room
- Floor:
- Above Ground Sq Ft:
- Below Ground Sq Ft: n/a
- Basement: Finished,Full
- Other: Air Exchanger,ERV/HRV
- Water:
Exterior Details
- Garage Capacity: 2 car
- Roof: Shingles
- Others:
- Sewer: Sewer
- Parking Features: Built-In,Has Garage
Financial Details
- Tax Amount: $6,944
- Taxes w/Assessments: N/A
- Tax/Property ID: N/A
- Tax Year: 2025
Payment Calculator
Monthly Payment
- in Principal and Interest
- in Taxes
Years
% Down Payment
% Mortgage Rate
Questions About..
1371 Andersen Dr Kingston, ON K7P 0C6
Never Miss A New Property
Get notified any time there's a new home on the market in this neighborhood!
Don't worry! We'll never spam you or sell your details. You can unsubscribe whenever you'd like.
Listing Courtesy of